

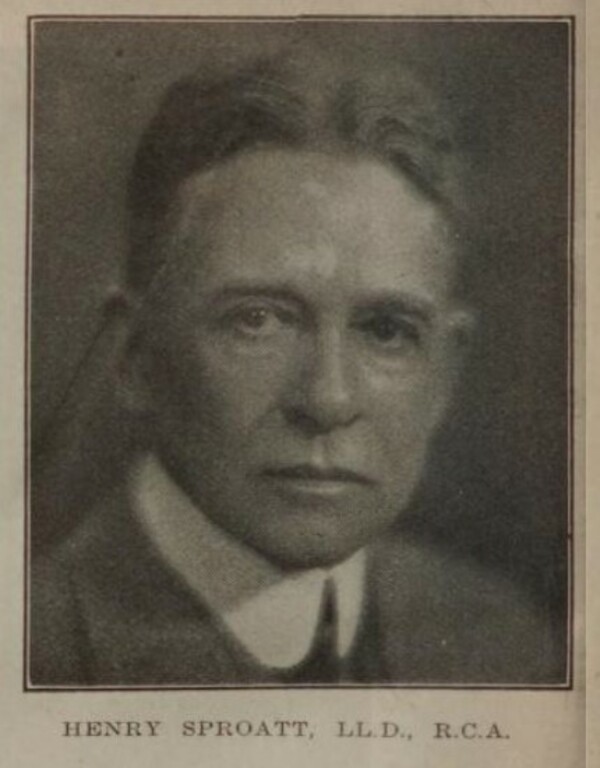
Source: Link
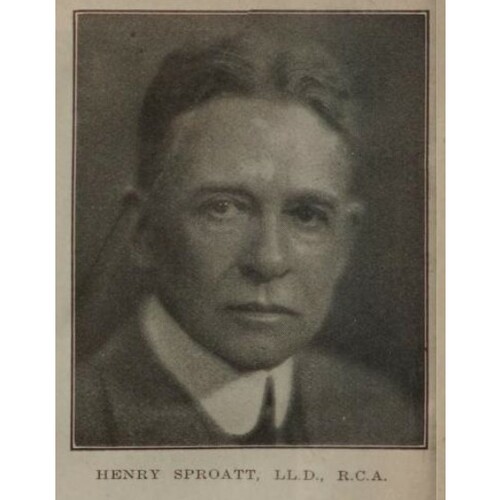
SPROATT, HENRY, architect; b. 12 or 14 June 1866 in Toronto, son of Charles Sproatt and Frances Jane Lawrence; m. there August 1895 Annie Elizabeth Harris (1866–1955), and they had one son and two daughters; d. there 4 Oct. 1934 and was buried in St James’ Cemetery.
Henry Sproatt’s father articled with architect Kivas Tully* before becoming an engineer who worked successively for the Toronto, Grey and Bruce Railway and the Grand Trunk Railway. He eventually became chief engineer of Toronto. Henry, whose family moved around a good deal in his youth, completed his early schooling at the Collingwood Collegiate Institute. In 1882 he began his professional training with Toronto architect Arthur Richard Denison. Four years later Sproatt moved to New York City, where he was employed by Parfitt Brothers, based in Brooklyn, and the partnership of George Edward Harding and William Tyson Gooch. Harding was known for skyscraper construction, and Sproatt’s experience with him would prove useful later in his career.
After spending two or three years in New York, Sproatt toured southern France and northern Italy. He returned to Toronto in 1890 and established a practice with architect John Andrew Pearson. A year later they became partners with Frank Darling* and Samuel George Curry, thus founding Darling, Curry, Sproatt and Pearson. In 1899 Sproatt left the firm and formed an alliance with Ernest Ross Rolph*, who had worked for the Canadian Pacific Railway and possessed valuable engineering expertise. In 1925 their colleague John Macintosh Lyle* would note, “Sproatt is the designer and Rolph the constructor, a happy combination of balanced talent.”
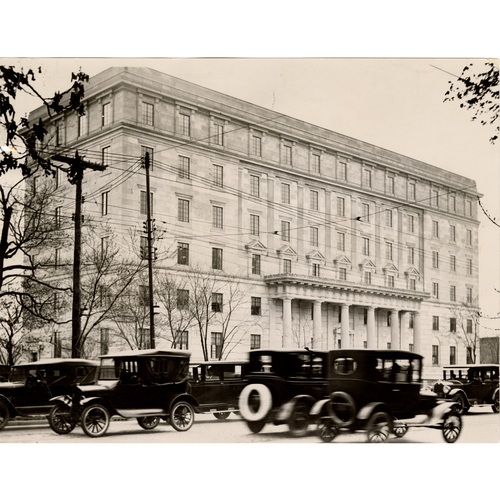
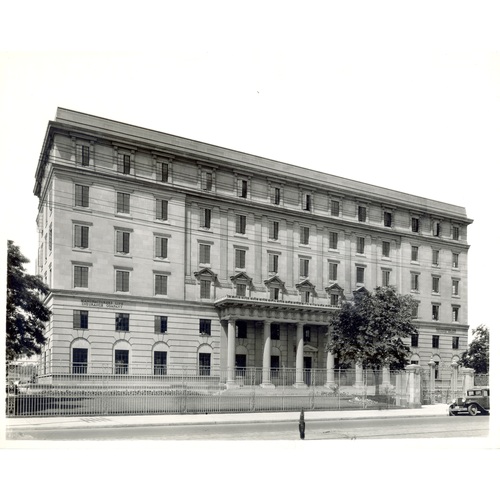
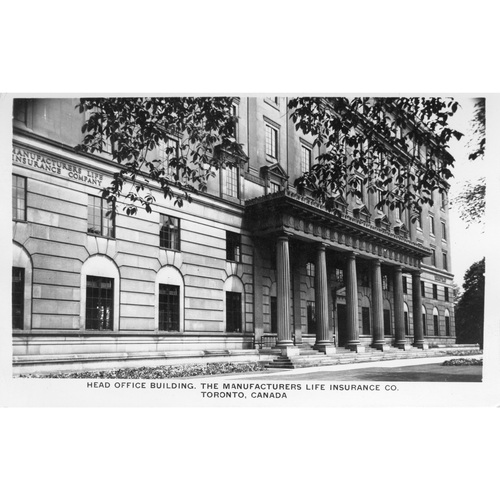
Initially, Sproatt and Rolph engaged mainly in residential design. Their clients included financiers Frank Wilton Baillie* and Edward Rogers Wood*, lawyer William Miller Lash, businessman Edward Douglas Gooderham, and archaeologist Charles Trick Currelly*, a long-time friend of the Sproatt family. The firm’s first major commercial commission, in 1900, was the Sunlight Soap offices and factory on Toronto’s Eastern Avenue, designed for Lever Brothers in the beaux-arts style. Similar projects included warehouses for Southam Limited (1908) and Maclean Publishing (1911) and factories for Christie, Brown and Company (1913), Aikenhead Hardware (1913), and Gutta Percha and Rubber (1914). Over the next two decades the firm’s commercial practice grew. The styling chosen for the Sunlight Soap offices was used again for the 1924 design of the Manufacturers Life Insurance Company’s headquarters on Bloor Street East. The firm also counted among its clients a federal crown corporation, the National Research Council, for which they designed and executed an imposing headquarters on Ottawa’s Sussex Drive (1930–32).
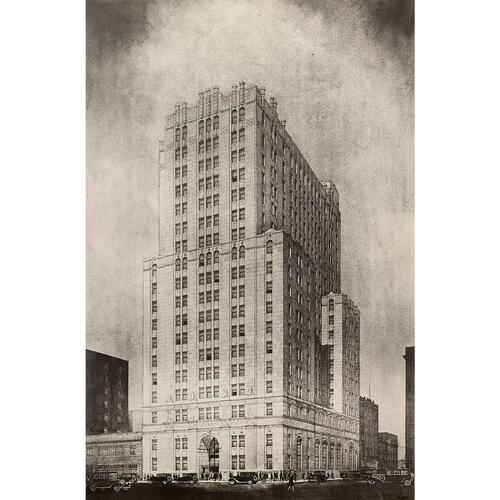
In the 1920s Sproatt and Rolph collaborated on several projects with the Montreal firm of Ross and MacDonald, notably the expansion of the T. Eaton Company’s store in Montreal (1925–27) and the erection of its College Street building in Toronto (1928–30), as well as the construction of that city’s Royal York Hotel (1927–29). Late in the decade Sproatt and Rolph moved into the field of skyscraper design, first as consulting architects for the firms of F. Hilton Wilkes and of Mathers and Haldenby, with which they had erected the Canada Permanent Building on Bay Street (1928–30). Sproatt and Rolph then designed a supreme exposition of beaux-arts on the grand scale associated with this style: the headquarters of Canada Life Assurance on University Avenue (1929–30). On the same street the firm began work in 1934 on an art deco tower that they added to the head office of the Hydro-Electric Power Commission of Ontario [see Sir Adam Beck*], a project that would be completed after Sproatt’s death.
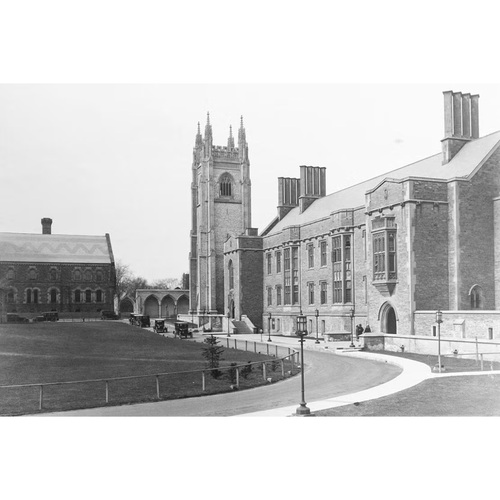
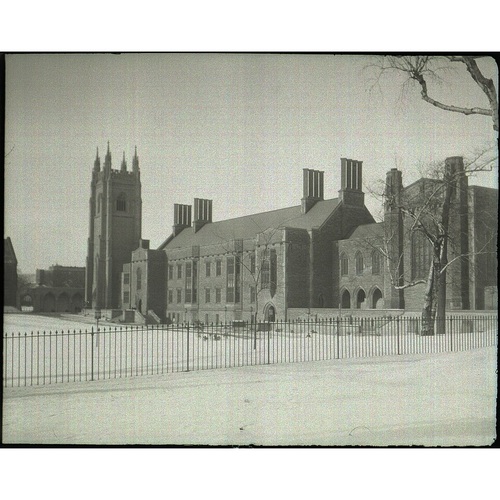
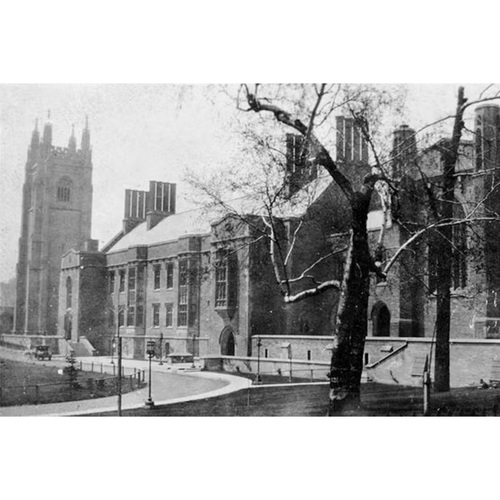
The firm’s chief success was in the field of collegiate design, specifically a series of neo-Gothic structures executed for educational institutions in Toronto and elsewhere. Early works included the Birge-Carnegie Library (1909–10) and the Burwash Hall residence and dining hall (1911–13; addition 1931), both for Victoria College at the University of Toronto. In 1911 Chester Daniel Massey, son of philanthropist Hart Almerrin Massey*, commissioned Sproatt and Rolph to design and build Hart House, a centre for athletics and club activity for male faculty members and students. Delayed by the First World War, the construction was finished in 1919. A fund organized by university alumni sponsored the adjoining Soldiers’ Memorial Tower (1922–23). The success of the Hart House project was recognized in 1920 by the university, which gave Sproatt an honorary lld, and five years later by the American Institute of Architects, which awarded the firm its gold medal for institutional buildings. On 18 Jan. 1926 Sproatt and Rolph were elected fellows of the Royal Institute of British Architects, an honour previously extended to only one Canadian architect, Frank Darling. Later that year Sproatt was named president of the Royal Canadian Academy of Arts, becoming the first architect to hold that office. In December a formal dinner was held at Hart House to celebrate the achievements of the firm and the Canadian architectural profession. Sproatt and Rolph’s other neo-Gothic projects included chapels for Bishop Ridley College (1921–23) in St Catharines and Bishop Strachan School (1926) in Toronto; Emmanuel College and two residences for Victoria College at the University of Toronto (1930–31); and Knox Presbyterian Church (1932–33) in Ottawa.
While Sproatt was reportedly quiet and self-effacing, he was active in many voluntary and professional organizations. A Conservative in politics and a member of St Paul’s Anglican Church on Bloor Street, he served from 1884 to 1886 with a Toronto militia unit, the 2nd Battalion of Rifles (Queen’s Own Rifles of Canada). In 1900 he was named to the Canadian Institute and in 1909 he became a member of the Archaeological Institute of America. Sproatt served on the council of the Ontario Association of Architects and on the advisory boards of the Ontario College of Art, the Art Gallery of Toronto, and the Royal Architectural Institute of Canada. He was president of the Arts and Letters Club and of the St George’s Society of Toronto, as well as a member of the Royal Canadian Yacht Club, the National Club, the Toronto Golf Club, and the Toronto Cricket Club. He became an expert in Chinese art and Georgian silver, and collected paintings, prints of portraits, and historical documents. His leisure time was spent at his farm in Canton, near Port Hope.
Henry Sproatt regarded architecture as an art, a fact evidenced by his involvement with the Toronto Architectural Eighteen Club, which sought to showcase the artistic merit of important buildings. Over the course of his career he came to be recognized as one of the English-speaking world’s foremost practitioners of the neo-Gothic style. His friend Charles Currelly quoted him as having said: “Each style has its place, but Gothic collegiate architecture is the one architecture developed for scholastic work. It has proved a success and a joy. Why throw it away?” Years earlier Francis Spence Baker, a colleague, had noted that “the beautiful works of Dr. Sproatt, especially, perhaps, those Collegiate Gothic structures now famous for their beauty, will direct much thought and action on the part of those contemplating building in higher planes of art.” Sproatt’s son, Charles Beverly, followed in his footsteps and continued the practice of Sproatt and Rolph until 1970.
The AO’s Sproatt and Rolph fonds (C 292) includes about 8,400 architectural drawings for projects in various Ontario municipalities, together with reference works executed by many other architects. The fonds also contains 782 photographs and 58 textual items, including a scrapbook of projects undertaken by other Toronto firms, sheet proofs of publications related to Sproatt and Rolph’s buildings, and certificates that confirm Henry Sproatt’s connections to the Ont. Assoc. of Architects, the Royal Canadian Academy of Arts, and the Royal Instit. of British Architects.
Ancestry.com, “UK and Ireland, outward passenger lists, 1890–1960,” Henry Sproatt. AO, RG 7-137 (Factory Inspection Branch blueprints and drawings); RG 80-8-0-1485, no.006565. Find a Grave, “Henry Sproatt,” memorial no.103942000. LAC, R233-177-0-E, Ont., dist. Toronto North (126), subdist. Ward 2 (46): 11; R233-37-6-E, Ont., dist. York West (131), subdist. Toronto – Ward 6 (G), div. 3: 10. National Gallery of Can., Library & Arch. (Ottawa), RG 2 (National Gallery of Can. fonds), box 84, file 3, Sproatt and Rolph bookplates by A. S. Carter. Univ. of Toronto Libraries, Thomas Fisher Rare Book Library, ms coll. 00047 (Henry Sproatt coll.), scrapbooks. UTARMS, A1973-0050/164. Evening Telegram (Toronto), 8 May 1925. Globe, 7 Feb. 1900; 29 Jan. 1901; 16 June 1908; 12 Sept. 1912; 31 March, 19 Oct. 1915; 12 Nov. 1919; 11, 18 Nov. 1922; 21 May, 4 June, 31 July 1923; 11 June 1924; 15 Jan., 21 Nov. 1925; 12 Feb., 20 Nov., 17 Dec. 1926; 28 March, 3 April, 23 Nov. 1929; 31 Oct. 1930; 9 Feb. 1931; 20 Sept., 6 Oct. 1934. Globe and Mail, 9 June 1937, 1 Dec. 1939, 2 Oct. 1959, 18 July 1990. New York Times, 6 Oct. 1934. Toronto Daily Star, 13 May 1925. J. B. Bickersteth, “Hart House, University of Toronto,” Architectural Forum (New York), 40 (January–June 1924): 11–16. Canadian Architect and Builder (Toronto), 4 (1891): 31; 13 (1900): plates 7a, 7b. Angela Carr, “620 University Avenue: twentieth-century historicism,” Toronto Region Architectural Conservancy, ACT (Toronto), September 1989: 16–22. Construction (Toronto), 13 (1920): 137–61, 170–71; 27 (1934): 129. C. T. Currelly, “Henry Sproatt,” Royal Architectural Instit. of Can., Journal (Toronto), 11 (1934): 151. Directory of British architects, 1834–1914, comp. Antonia Brodie et al. (2v., London and New York, 2001). Robert Hill, “Sproatt and Rolph,” in Macmillan encyclopedia of architects, ed. A. K. Placzek (4v., New York and London, 1982), 4: 118. J. M. Lyle, “Sproatt and Rolph – an appreciation,” Royal Architectural Instit. of Can., Journal, 2 (1925): 126–27. Middleton, Municipality of Toronto, vol.2: 54. W. N. Moorhouse, “Ernest Ross Rolph,” Royal Architectural Instit. of Can., Journal, 35 (1958): 239. Royal Architectural Instit. of Can., Journal, 4 (1927): 393; 9 (1932): 265. C. B. Sproatt, “Emmanuel College and residences,” Royal Architectural Instit. of Can., Journal, 9 (1932): 181–88. Standard dict. of Canadian biog. (Roberts and Tunnell), vol.2. C. H. C. Wright, “The University of Toronto,” Royal Architectural Instit. of Can., Journal, 2 (1925): 5–16.
Image Gallery

Cite This Article
Angela K. Carr, “SPROATT, HENRY,” in Dictionary of Canadian Biography, vol. 16, University of Toronto/Université Laval, 2003–, accessed May 26, 2026, https://www.biographi.ca/en/bio/sproatt_henry_16E.html.
The citation above shows the format for footnotes and endnotes according to the Chicago manual of style (16th edition). Information to be used in other citation formats:
| Permalink: | https://www.biographi.ca/en/bio/sproatt_henry_16E.html |
| Author of Article: | Angela K. Carr |
| Title of Article: | SPROATT, HENRY |
| Publication Name: | Dictionary of Canadian Biography, vol. 16 |
| Publisher: | University of Toronto/Université Laval |
| Year of publication: | 2026 |
| Year of revision: | 2026 |
| Access Date: | May 26, 2026 |